
Water Views

Address
4312 Quaternary Road, Clinton, WA
Price
$ 2,337,000
Property Attributes
- ID#2585611
- TypeSingle Family
- CountyISLAND
- CityClinton
- AreaSouth Whidbey Island
- NeighborhoodPossession Point
- Zip98236
- Style2 Stories w/Bsmnt
- Year Built2007
- Taxes$ 8800
- Price$ 2,337,000
- Bedrooms4
- Full Bathrooms5
- Half Bathrooms1
- Sqr Footage4673
- Lot Size1.04 Acres
Data Source:
Northwest Multiple Listing Service (NWMLS)
Property Description
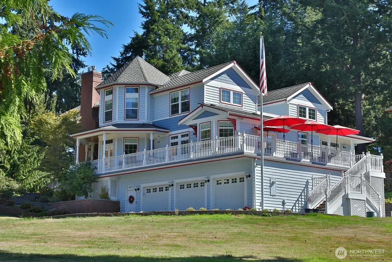
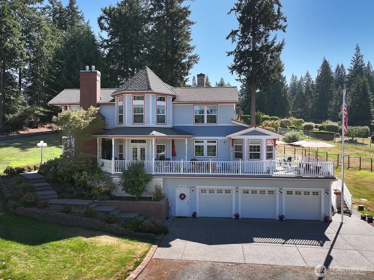
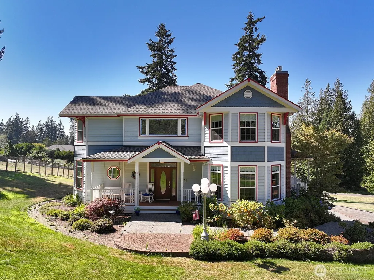
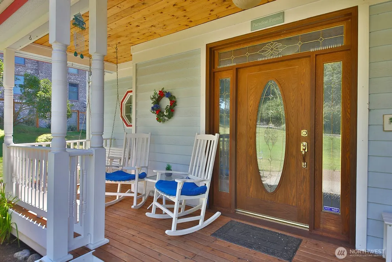
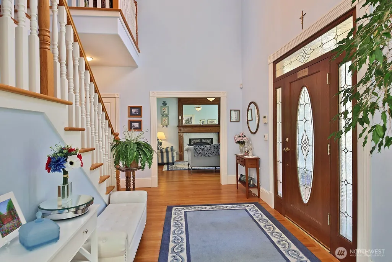
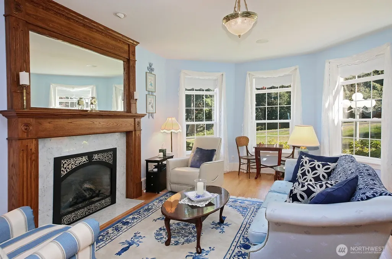
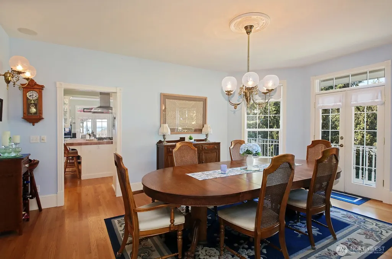
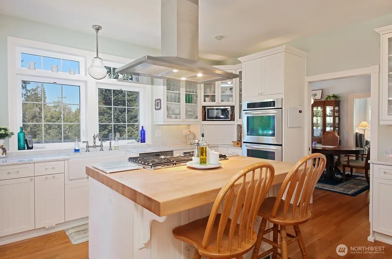
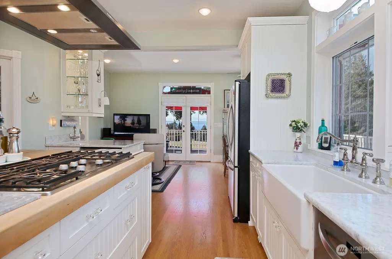
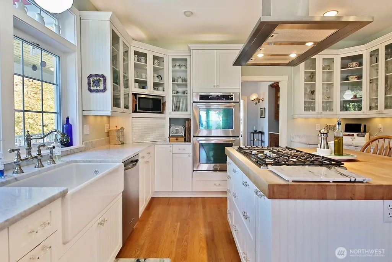
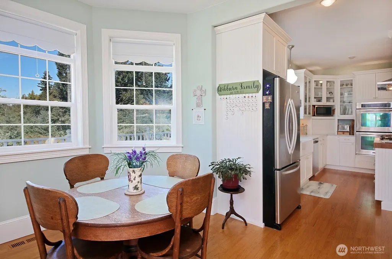
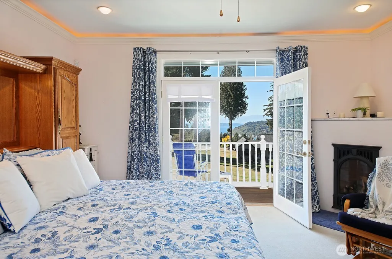
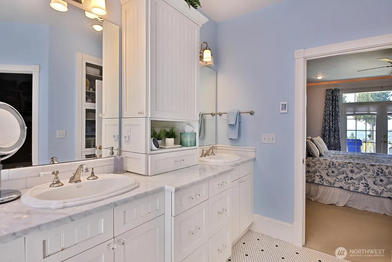
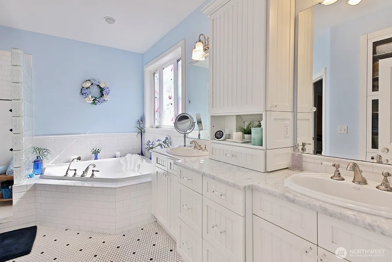
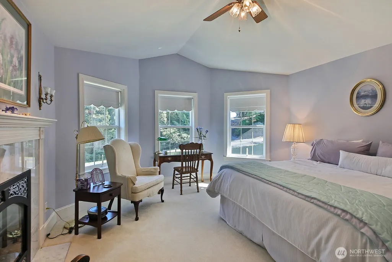
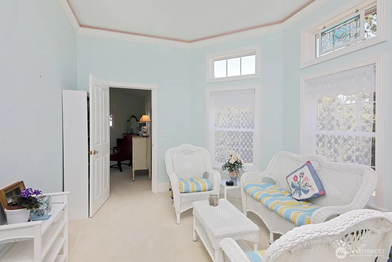
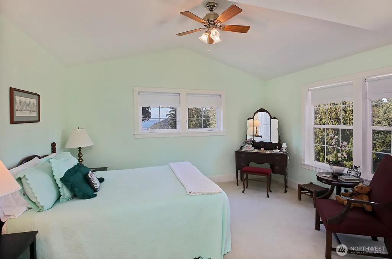
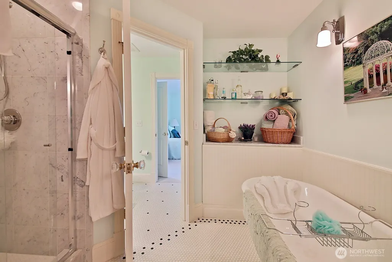
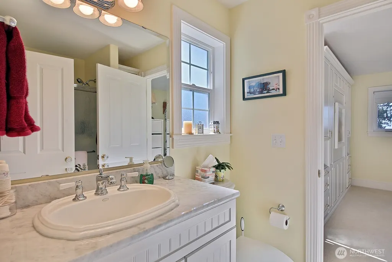
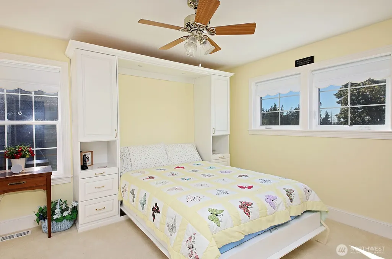
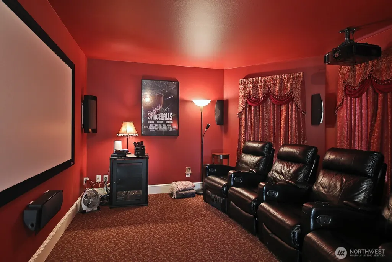
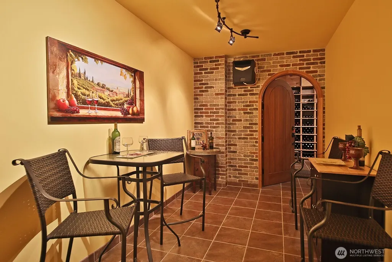
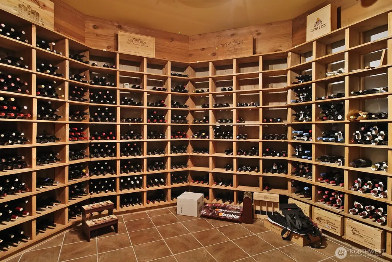
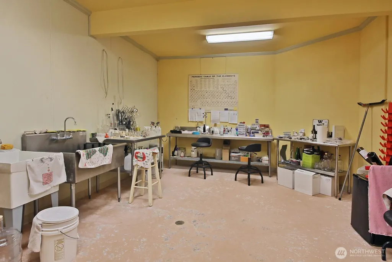
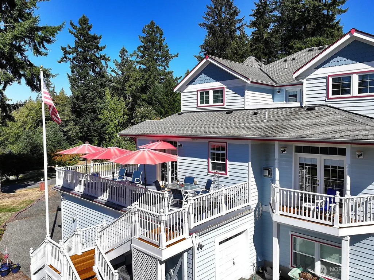
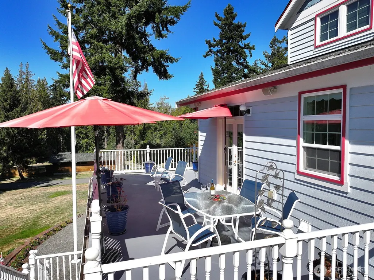
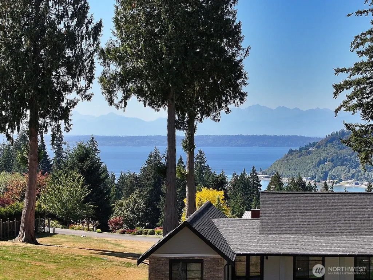
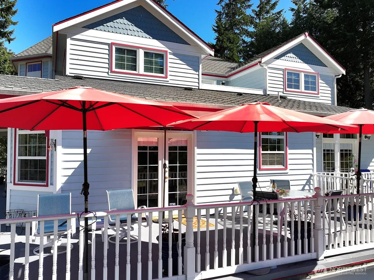
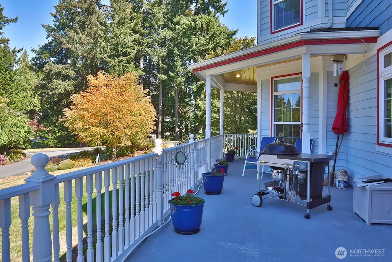
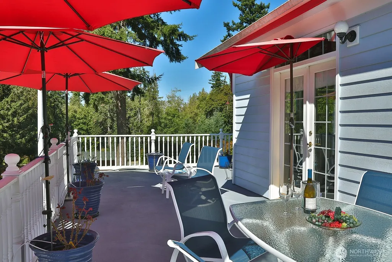
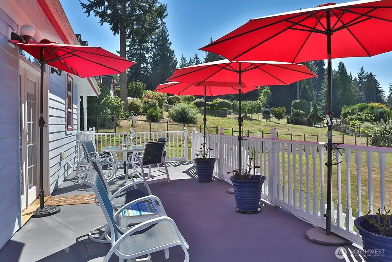
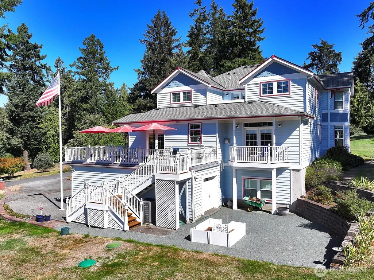
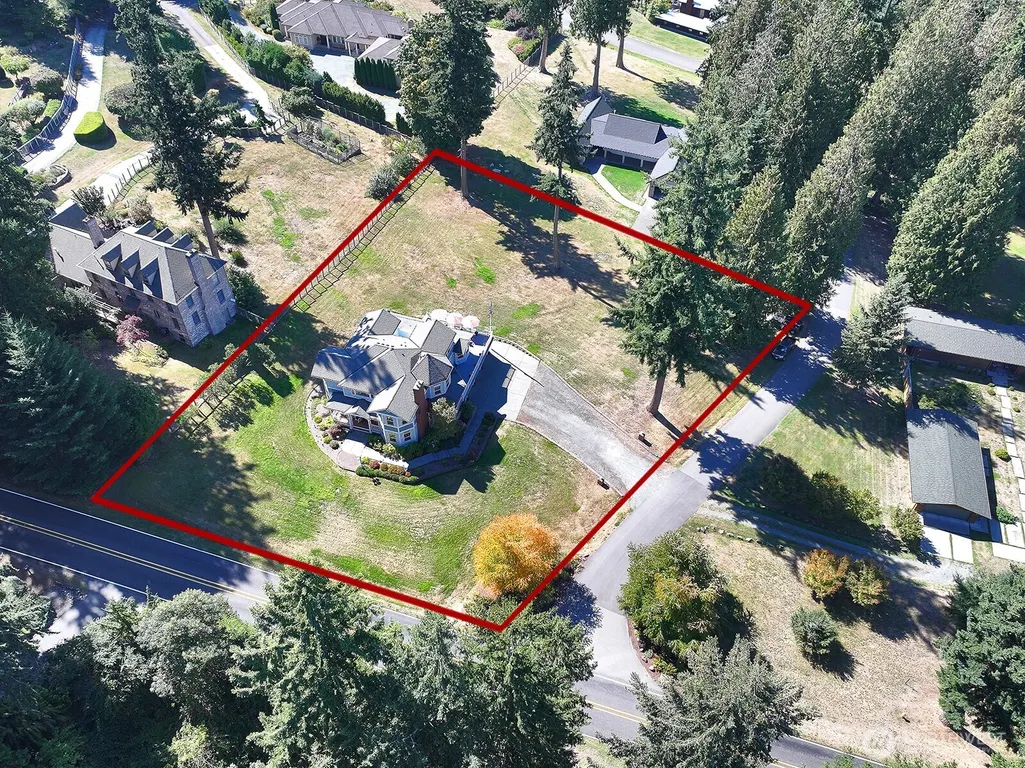
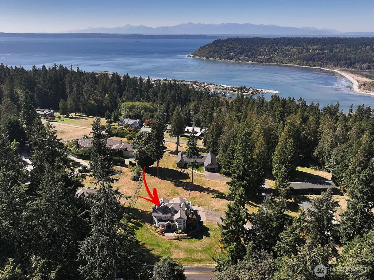
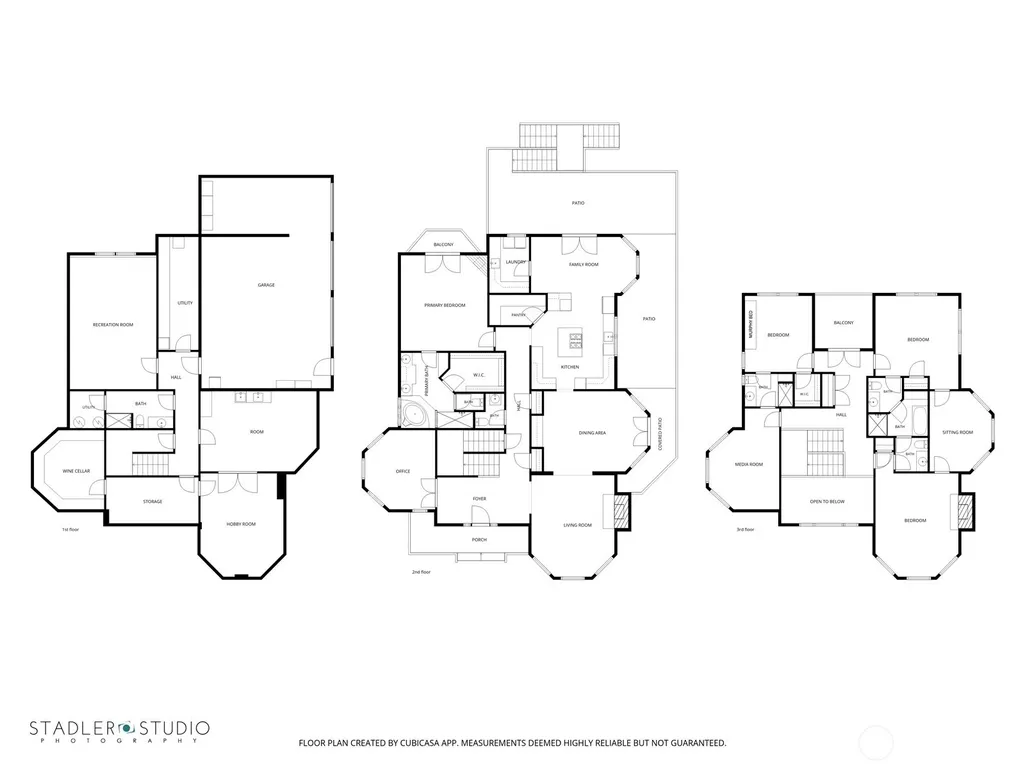
Discover an exceptional South Whidbey Island estate where classic Victorian character, refined craftsmanship, and panoramic views of the shipping lanes come together on approximately 1.1 landscaped acres. Built in 2007, this distinctive Clinton residence offers approximately 4,673 sq ft, a 3-bay garage, west-facing views of Puget Sound, the Olympic Mountains, passing ships, plus eastern water views and beautiful morning light. Inside, oak hardwood floors, custom millwork, crown molding, stained glass, and French doors create warmth and timeless appeal. The chef’s kitchen features Carrera marble countertops, a butcher-block island with a five-burner gas cooktop, double wall ovens, a farmhouse sink, a walk-in pantry, and a wet bar with a wine refrigerator. The main-floor primary suite includes a gas fireplace, walk-in closet, Juliet balcony, and five-piece bath with Jacuzzi tub, walk-in shower, dual vanities, and heated flooring. Upstairs are three additional bedrooms, two baths, flexible turret space, and a dedicated private home theater. The finished lower level is a standout, featuring a recreation room, a temperature-controlled wine cellar with capacity for more than 2,500 bottles, a tasting room, and two wine-production rooms, including a barrel room. Established gardens, expansive decking, a covered front porch, and generous garage and shop space complete this remarkable property, just minutes from the Clinton ferry and ready for island living. Custom-made throughout.
| Elementary School | Middle School | High School |
|---|---|---|
| Buyer To Verify Elementary School | Buyer To Verify Middle School | Buyer To Verify High School |
| Price History | |
|---|---|
| 9/29/2026 | Listed $2,337,000 |
General Features
| Living Area | 4673 |
|---|---|
| Sewer | Septic Tank |
| Heating | Heat Pump |
| Cooling | Heat Pump |
| Possession | Negotiable |
| Roof | Composition |
| Appliances | Dishwasher,Double Oven,Dryer,Microwave,Refrigerator,Stove(s)/Range(s),Washer |
| HOA Fee | 1000 |
| Association Fee Includes | Common Area Maintenance |
| Security Features | Security System |
| Year Built | 2007 |
| View | Mountains,Sound,Territorial |
| Topography | Partial Slope |
| Levels | Two |
| Property Subtype | Single Family Residence |
| Tax Year | 2026 |
| Community Features | CCRs |
| Assoc Fee Paid Per | Annually |
| County | Island |
| New Construction | No |
| Property Type | Residential |
| HOA | Yes |
| Attached Garage | Yes |
| Subdivision Name | Possession Point |
| Garage Y/N | Yes |
| Full Baths | 3 |
| Special Listing Conditions | None |
| Status | Active |
| Directions | From Clinton Ferry,head north on SR 525. Left on Cultus Bay Road. Continue on Possession Road. Turn right onto Quaternary Road to the house on the corner. |
| High School | Buyer To Verify |
| City | Clinton |
| Entry Location | Main |
| Senior Community Y/N | No |
| High School District | South Whidbey Island |
| MLS Area | 811 - South Whidbey Island |
| Lot Size Units | Square Feet |
| Lot Size Square Feet | 45302 |
| Carport Y/N | No |
| Listing Terms | Cash,Conventional |
| Elementary School | Buyer To Verify |
| Land Lease Y/N | No |
| Tax Annual Amount | 8800 |
| Middle/Junior High School | Buyer To Verify |
| Public Remarks | Discover an exceptional South Whidbey Island estate where classic Victorian character,refined craftsmanship,and panoramic views of the shipping lanes come together on approximately 1.1 landscaped acr |
| Structure Type | House |
| Building Area Units | Square Feet |
| Builder Name | Rich Rostad |
| Standard Status | Active |
| Water Company | Swan Run Water District |
| Property Style | 18 - 2 Stories w/Bsmnt |
| NWM_ShowMapLink | Yes |
Interior Features
| Interior Amenities | Bath Off Primary,Ceiling Fan(s),Dbl Pane/Storm Window,Dining Room,Fireplace,Fireplace (Primary Bedroom),French Doors,Jetted Tub,Pantry,Security System,Vaulted Ceiling(s),Walk-In Closet(s),Wet Bar,Win |
|---|---|
| Basement | Finished |
| Flooring | Ceramic Tile,Concrete,Hardwood,Laminate,Carpet |
| Total Fireplaces | 3 |
| Fireplace Features | Gas |
| Air Conditioning Y/N | Yes |
| Heating Y/N | Yes |
| Fireplace Y/N | Yes |
| Half Baths | 1 |
| 3/4 Baths | 2 |
| Total Bedrooms | 4 |
| Main Level Bedrooms | 1 |
| Total Baths | 6 |
| Bedrooms Possible | 4 |
| Fireplaces Upper | 1 |
| Fireplaces Main | 2 |
| Power Production Type | Electric,Propane |
| Baths Three Quarter Lower | 1 |
| Baths Three Quarter Upper | 1 |
| Bedrooms Upper | 3 |
| Baths Half Main | 1 |
| Baths Full Upper | 1 |
| Baths Full Main | 2 |
| Bathrooms | 5 |
Exterior Features
| Exterior Amenities | Wood |
|---|---|
| Parking Features | Attached Garage |
| Lot Features | Corner Lot |
| Water Source | Community |
| Total Parking | 6 |
| Inclusions | Dishwasher(s),Double Oven,Dryer(s),Microwave(s),Refrigerator(s),Stove(s)/Range(s),Washer(s) |
| Building Area Total | 4673 |
| Lot Dimensions | IRREG |
| Lot Size Acres | 1.04 |
| Waterfront Y/N | No |
| Covered Spaces | 3 |
| Irrigation Water Rights Y/N | No |
| Site Features | Deck,High Speed Internet,Propane,Stable |
| Parking Uncovered Total | 3 |
Amenities
- Foreclosure
- Views
- Short Sale
- New Construction
- Adult 55+
- Lease To Own
- No HOA Fees
- Furnished
- Primary On Main
- Air Conditioning
- Seller Finance
- Green
- Fixer Upper
- Horse
- Golf
- Fireplace
- Deck
- Garage
- Basement
- Pool
Property vs Single Family Average in 98236
Price
Taxes
Year Built
Visits

